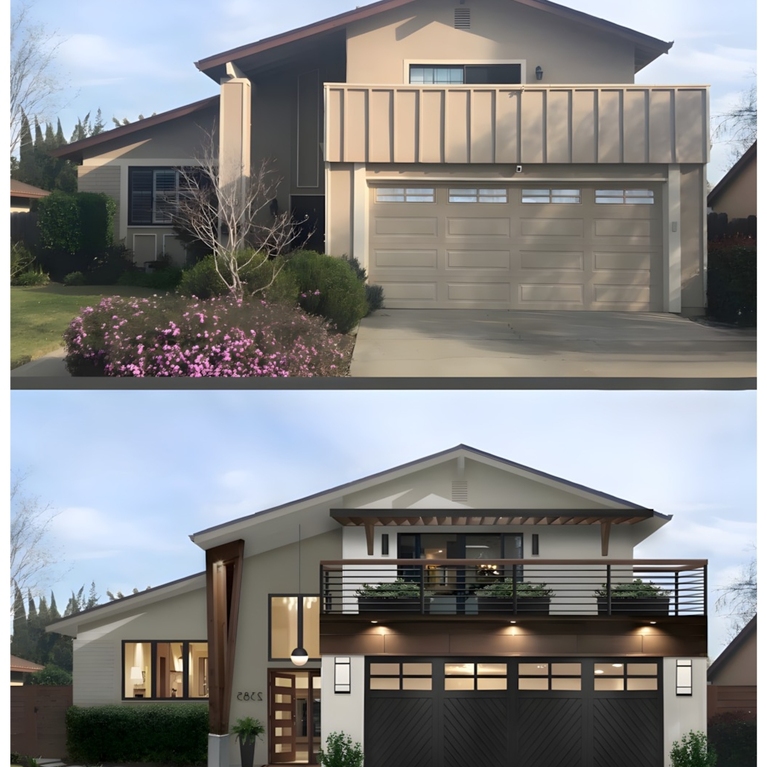
En Venta Condominio 2 Habitaciones 1417Pies2 en ORLANDO - MLS O6430252

US$ 585,000

4286 ANISSA AVENUE #10-202 ORLANDO

FL, 32814 - O6430252

Estado:Activa


Solicita más información
David Prueba Lucy Activada

David Prueba Lucy Activada

Observaciones

Virtually Staged. STUNNING, FULLY UPGRADED BALDWIN PARK CONDO WITH SELLER CONCESSIONS! Enjoy ultimate peace of mind with a building that replaced its entire roof last year, and will have new exterior paint this year, shielding you from future structural assessments—plus, monthly HOA fees are projected to decrease for 2027! To welcome you home, the seller is offering an $1,800 credit at closing, effectively subsidizing your HOA dues by $300/month for your first 6 months. An exceptional Baldwin Park residence, this one-of-a-kind condominium has been professionally reimagined with elevated finishes, thoughtful craftsmanship, and a refined sense of everyday luxury. The chef’s kitchen showcases custom wood soft- close cabinetry, pull-out pantry shelving, quartz countertops, a high-end GE Profile built-in convection range/microwave combination, a GE Profile five-burner glass cooktop, and a Bosch low-decibel, three-rack stainless steel dishwasher. A centrally positioned wine bar with a 50-bottle wine cooler creates a polished focal point for entertaining. Architectural details carry throughout the home, including crown molding, six-inch wood baseboards, eight-foot paneled doors with antique bronze lever hardware, and low- voltage LED accent lighting. Commercial-grade Mannington LVT wood plank flooring provides a seamless, elegant foundation across the residence. The primary bath is designed as a private retreat, featuring rain and handheld shower heads, full-height marble wall tile with penny tile accents, a glass-enclosed shower, and a custom double vanity with a central storage tower. Handmade artistic wood shelving and a chair-height Kohler toilet complete the spa- inspired setting. The secondary bath continues the elevated finish level with full- height marble wall tile, custom cabinetry, a new bowed tub, and a chair-height Kohler toilet. The laundry area is equally considered, offering a stacked washer and dryer, a stainless steel sink set into custom cabinetry, and upper storage cabinets. From the living area, a second-floor balcony offers a tranquil, tree- framed setting on the quieter north side of the building. Modern comfort is enhanced by a high-efficiency AC system and water heater installed in 2020, along with a Daikin programmable thermostat. Designed for comfort, ease, and understated sophistication, this residence offers a turnkey lifestyle just moments from Lake Baldwin and the town center. A one-car garage and one surface parking space further enhance the convenience of this distinguished Baldwin Park offering. Building got a new roof last year and a new Elevator! New paint slated for next year. Neighborhood offers 3 pools, 2 workout rooms, 2 party rooms and many holiday celebrations! Walk to restaurants, grocery shopping, doctor offices, etc.

Comodidades

Clubhouse

Elevator(s)

Fitness Center

Maintenance

Park

Playground

Pool

Recreation Facilities

Ceiling Fan(s)

Crown Molding

Dry Bar

Eating Space In Kitchen

Kitchen/Family Room Combo

Living Room/Dining Room Combo

Open Floorplan

Solid Surface Counters

Solid Wood Cabinets

Stone Counters

Thermostat

Walk-In Closet(s)

Publicación cortesía de COLDWELL BANKER REALTY

Información de listado My Florida Regional MLS DBA Stellar MLS . Toda la información contenida en esta publicación se considera confiable pero no está garantizada y debe ser verificada de forma independiente mediante inspección personal por parte de profesionales apropiados. Los listados mostrados en este sitio web pueden estar sujetos a venta previa o eliminación de la venta. La disponibilidad de cualquier listado siempre debe verificarse de forma independiente. La información del listado se proporciona para el uso personal y no comercial del consumidor únicamente para identificar propiedades potenciales para una posible compra. Cualquier otro uso está estrictamente prohibido y puede violar las leyes federales y estatales pertinentes. Esta página y el propietario de este dominio no son responsables de las imágenes proporcionadas por My Florida Regional MLS DBA Stellar MLS . Las imágenes mostradas se proporcionan y descargan automáticamente desde la base de datos MLS de la asociación. My Florida Regional MLS DBA Stellar MLS y fueron publicados en la MLS por un tercero. Si necesita más información sobre las imágenes del listado, su origen y permiso de uso, comuníquese con My Florida Regional MLS DBA Stellar MLS Datos actualizados por última vez el Saturday 22nd of August 2026 05:15:28 AM

También podría gustarte